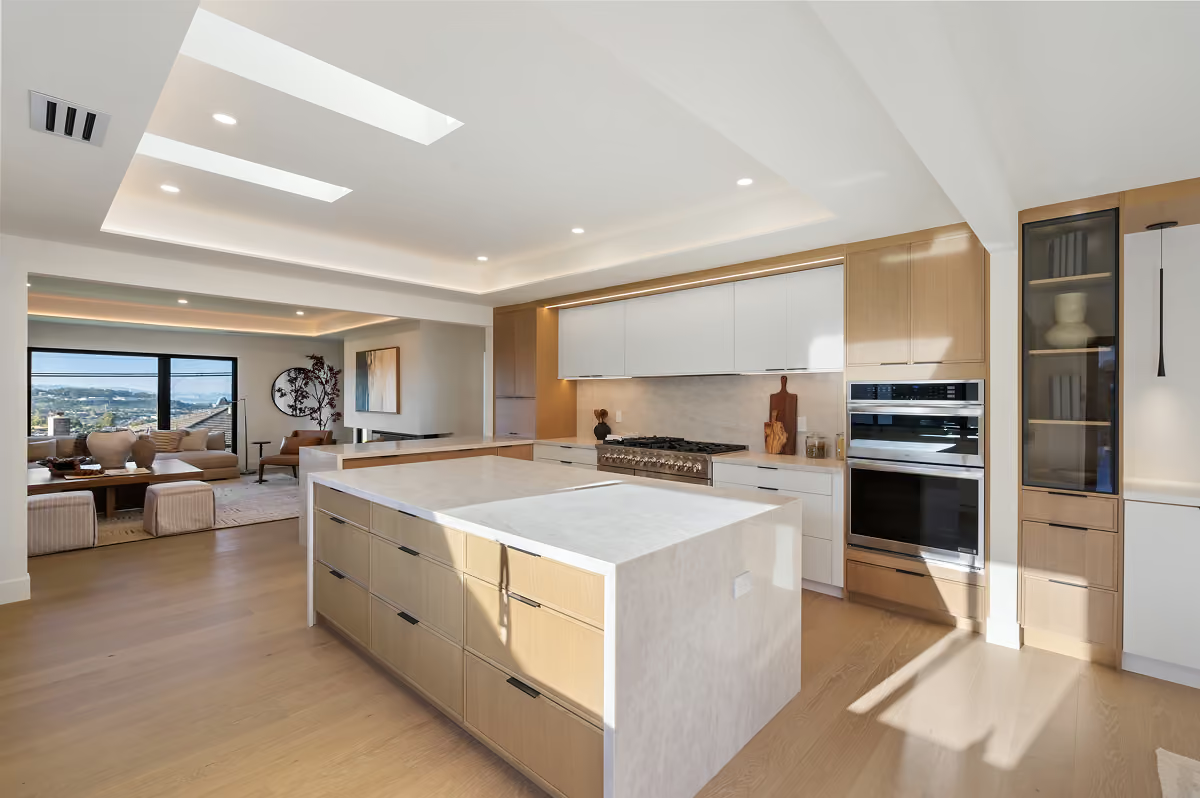
Belmont Canyon Home
Our work
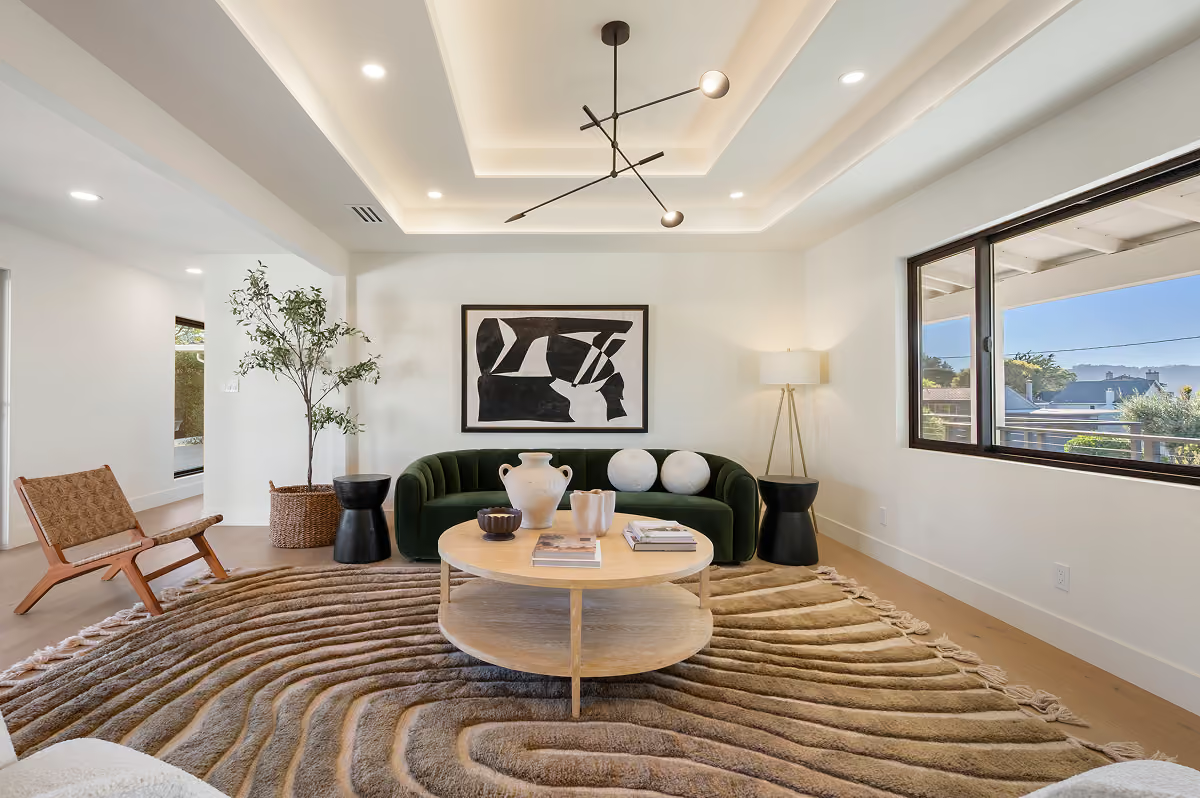
Kinetek Engineering partnered with ForeverHome on the transformation of the Belmont Canyon Home, remodeling a traditional single-story home into a thoughtfully designed 3,070 square foot modern home.
To satisfy the client’s desire for vaulted, expansive spaces without the delays of a lengthy municipal zoning review, Kinetek engineered an innovative stacked tray ceiling system. By optimizing the internal framing to maximize vertical clearance while keeping the existing roof footprint completely intact, we successfully bypassed the City Planning Department's discretionary review process. This strategic value-engineering decision saved the client months in the permitting phase.
Kinetek delivered a comprehensive, permit-ready Structural Construction Document package, including structural calculation packet, custom connection details, and a high-performance seismic lateral-force-resisting system engineered for local Northern California building codes.
Project type
Single Family Residential Remodel
Partner
ForeverHome
Take a look at our recent projects
Discover how we partner with architects, developers, and homeowners to deliver safe, cost-optimized structural solutions.